1410 Macrae Ct
Just Listed in Allen: A Backyard as Unique as Texas!
|
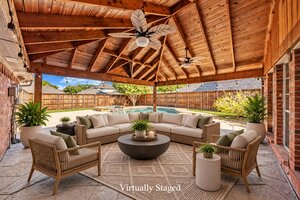
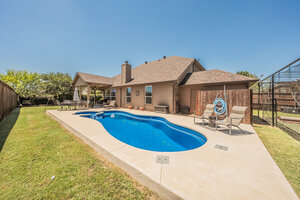
Custom details and a standout backyard distinguish this 4-bedroom home in Allen’s Glendover Park community. Offering 2,378 sqft, 2 full baths, 1 half bath, a dedicated office with French doors, and formal dining, this home brings personality and thoughtful upgrades beyond standard finishes. Ornate iron double entry doors with a coordinating arched transom welcome you into a soaring foyer. The statement staircase features wood treads, mosaic tile risers, and decorative iron balusters. Wood-look flooring and decorative wall molding complement the spacious family room, where a floor-to-ceiling brick fireplace with a substantial wood mantel creates an inviting focal point. The large kitchen offers granite countertops, abundant white cabinetry, a contrasting island, decorative tile backsplash, gas cooktop, stainless steel appliances, and pendant lighting. A bay-window breakfast area provides a bright setting for casual meals. The primary bath features dual sinks, a freestanding soaking tub, a glass-enclosed shower, and black fixtures. Additional details include a granite vanity and decorative shower tile in the secondary bath, plus a vessel sink and mosaic accent wall in the powder room. Enjoy your own Texas-shaped pool with a raised spa and generous surrounding deck. The expansive covered patio features a vaulted wood ceiling, exposed beams, dual ceiling fans, and stamped concrete, ideal for outdoor dining and entertaining. Within walking distance of Kerr Elementary, with a community pool and nearby Glendover Park offering walking and biking paths, playgrounds, green space, and a pond. Convenient access to US 75 and SH 121 Sam Rayburn Tollway puts shopping, dining, entertainment, and employment centers within easy reach.
|
300 Oakbluff Dr
|
|
1100 Purdue Dr
FOR LEASE- Beautifully updated 3-bedroom, 2-bathroom home in North Arlington!
|
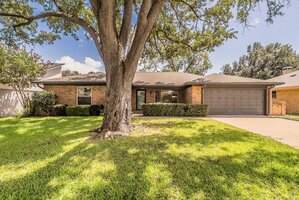
Description: Welcome to 1100 Purdue Dr, a beautifully updated 3-bedroom, 2-bathroom home offering 1,857 square feet of comfortable living space in a peaceful, established neighborhood with mature trees.Step inside to discover fresh interior paint, luxury vinyl plank flooring throughout, decorative lighting, and a spacious living room featuring vaulted ceilings, rich wood paneling, and a stunning brick-accented fireplace that serves as the heart of the home. The large kitchen offers abundant cabinet space and overlooks the beautiful backyard, making it perfect for everyday living and entertaining. The oversized primary suite provides a private retreat with a walk-in closet, dual vanities, and plenty of space to unwind. A versatile bonus room can be used as a home office, formal dining room, or flex space to fit your lifestyle. Enjoy the expansive backyard, ideal for gatherings, outdoor dining, or simply relaxing. Conveniently located near major highways, shopping, dining, and everyday amenities, this move-in-ready home combines comfort, style, and an unbeatable location.
|
5544 Greenview Ct
4-Bedroom Home in Gated Community - NRH
|
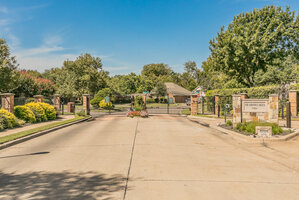
Located on a desirable corner lot in a peaceful gated community, this beautifully remodeled 4-bedroom, 2-bathroom home offers a spacious and inviting layout with modern updates and comfortable living spaces. Step inside to find formal living and dining areas, perfect for entertaining or creating flexible spaces for work and relaxation. The open-concept design seamlessly connects the kitchen to the main living area, creating a welcoming hub for everyday living. The kitchen features abundant cabinet space and plenty of room for meal preparation and gathering, while the adjacent living room is highlighted by a cozy fireplace.
|
309 Garden Path Ln
Just Listed: Exceptional Mansfield Home with Pool & More
|
Situated on a spacious corner lot in one of Mansfield’s most sought-after school districts, this impressive 4-bedroom, 3.1-bath home offers an exceptional blend of comfort and resort-style amenities. Step inside to a bright and inviting open-concept floor plan designed for both everyday living and entertaining. The spacious kitchen opens directly to the living area and features abundant cabinetry, a large kitchen island, and stainless steel appliances, creating the perfect gathering space for family and guests. The first-floor primary suite offers a private retreat complete with a spacious bathroom, walk-in shower, soaking tub, and generous closet space.
|

286 Benwick Dr
Stunning 4BR Home in Stoney Creek Community! Solar panels will be paid off at closing!!
|
Set on a sprawling 0.39-acre lot, this home offers an upgraded lifestyle that stands head and shoulders above the standard neighborhood offering. The home’s open-concept design makes a lasting first impression with soaring two-story ceilings and a beautiful curved staircase that adds a touch of class to the entry. High-quality hand-scraped hardwood floors guide you through the main level to a bright, window-filled living room anchored by a classic fireplace. The heart of the home is the massive kitchen, featuring solid granite countertops, a large center island, and high-end appliances that overlook the main living areas—making it the perfect setup for hosting weekend get-togethers or enjoying quiet evening meals. With four bedrooms and 3.1 bathrooms, the floor plan is thoughtfully designed for both work and play. The main floor features a private office and a secluded primary suite, alongside an additional first-floor bedroom with access to a dedicated full bathroom, providing a quiet space for guests or a multi-generational arrangement. Upstairs, the home transitions into a dedicated entertainment zone with a spacious game room and a media room, perfect for movie nights. This residence truly distinguishes itself through its significant maintenance updates, the roof was replaced in 2025, the carpet was recently replaced, and a solar panel system will be paid off at closing. These features, combined with the oversized backyard, offer the next owner a move-in-ready experience with significantly lower utility bills. The community offers a vibrant lifestyle that feels like a year-round vacation. Residents enjoy access to sparkling swimming pools with lounge areas, a clubhouse, a playground, and scenic jogging and cycling trails. Whether you are looking for a home with extra space to breathe or a community that keeps you active, this property delivers on every front.
|

808 Intervale Dr
Welcome to this beautifully updated 3-bedroom, 2-bath home!
|
Welcome to this beautifully updated 3-bedroom, 2-bath home offering space and convenience in a prime location! Step inside to find hand-scraped hardwood floors, high ceilings, and a bright open-concept layout that seamlessly connects the living and dining areas, perfect for both everyday living and entertaining. A cozy wood-burning fireplace adds warmth and charm to the main living space. The kitchen is a standout feature, offering abundant cabinet storage and easy flow into the breakfast area, making it ideal for casual dining. The spacious primary suite provides a relaxing retreat with an ensuite bath. A versatile 420 sq ft garage conversion adds valuable extra living space, perfect for a second living area, home office, gym, or game room. Step outside to enjoy a beautiful backyard with a covered patio, ideal for relaxing or entertaining guests. The stained wood fence and rear gate provide privacy and convenient back parking access. Major upgrades have already been completed for peace of mind, including a roof replaced in 2023, foundation repaired in 2023 with a transferable warranty, cast iron plumbing replaced in 2023, and a replaced HVAC system 2021. Conveniently located near Hwy 635, this home offers quick access to Downtown Dallas and is just minutes from major shopping and dining destinations. This move-in ready home combines thoughtful updates, functional space, and an unbeatable location, don’t miss your opportunity to make it yours!
|

C 48 Lake Shore Drive
Build your custom dream home on this exceptional 1-acre homesite!
|
Build your custom dream home on this exceptional 1-acre homesite offering generous space for a grand custom residence, outdoor living, pool, and expansive landscaping in the highly sought-after Waterstone Estates. This 680-acre gated community offers luxurious country living just beyond McKinney's city limits. Enjoy expansive views, mature trees, and stunning natural beauty. Amenities include a beautifully maintained park, a playground for families, a gathering pavilion, and a private fishing lake, providing plenty of opportunities for relaxation and recreation along with a welcoming, close-knit community atmosphere. Ideally located within McKinney ISD, just minutes to Historic Downtown McKinney, Hwy 75, Legacy West, The Star in Frisco, and McKinney National Airport. Surrounded by million-dollar custom estates—bring your builder and create a truly exceptional luxury residence.
|

412 Matthew St
|
Welcome to 412 Matthew St in Hillsboro, TX — a beautifully built new construction home that combines modern comfort with timeless design. This 3-bedroom, 2-bathroom home features an inviting open-concept layout, perfect for entertaining or relaxing with family. Step into the spacious living and dining area filled with natural light and accented by neutral tones that complement any style. The modern kitchen is outfitted with stainless steel appliances, sleek countertops, and crisp white cabinetry, offering both functionality and elegance. The home includes a dedicated laundry room, 1-car garage, and ample storage space throughout. Each bedroom is comfortably sized, while the bathrooms feature stylish finishes and marble-look tile for a touch of luxury. Enjoy outdoor living in the large backyard, ideal for family gatherings, playtime, or weekend barbecues. Conveniently located in a quiet Hillsboro neighborhood with easy access to local shops, schools, and I-35.
|