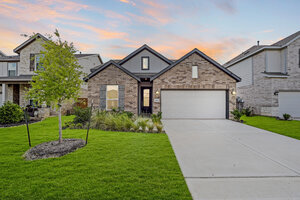
6402 Golden Seaton Drive
|
Beautifully maintained Lennar Dashwood floor plan offering an exceptional blend of style, comfort, and functionality in Sunterra. Attractive curb appeal welcomes you inside to a bright open-concept design featuring a private study with French doors, luxury vinyl plank flooring, soaring ceilings, and abundant natural light. The stunning island kitchen showcases quartz countertops, shaker cabinetry, stainless appliances, a gas range, designer tile backsplash, and an oversized breakfast bar overlooking the spacious family and dining areas. Privately situated at the rear of the home, the generous primary suite offers dual vanities, an oversized walk-in shower, and two walk-in closets. Two secondary bedrooms and a full bath provide privacy for family or guests. Relax on the covered patio overlooking the spacious backyard, then enjoy Sunterra's Crystal Lagoon, lazy river, resort-style pools, parks, trails, pickleball courts, fitness center, and more.
|
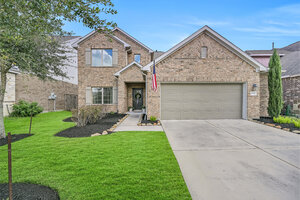
13711 Saxon Cliff Lane
|
Beautifully maintained two-story home in the highly desirable Lakes of Savannah community in Rosharon! A charming covered front porch leads into a grand foyer with soaring ceilings spilling into an open-concept living area, extended breakfast area, & a stunning kitchen complete with a large center island, granite countertops, a gray tile backsplash, stainless appliances, & abundant white shaker-style cabinetry. This first floor also hosts a versatile flex room perfect for a home office, formal dining room, or playroom, as well as the primary suite with dual vanities, a soaking tub, a walk-in shower, & oversized closet. Upstairs, enjoy a large game room & three generously sized secondary bedrooms, each with its own walk-in closet. Residents enjoy access to outstanding neighborhood amenities, including a community pool, playground, scenic lake, & paddle boats. Conveniently located near Alvin ISD schools, ample shopping & dining, & major commuter routes.
|
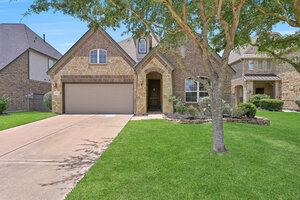
3528 Manor View Court
|
Beautiful single-story Ashton Woods home featuring a desirable open floorplan with 3 bedrooms, 2.5 baths, private study with French doors, spacious dining room, utility room, and mud room off the garage. The kitchen offers quartz countertops, oversized island, stainless steel appliances, and opens to the bright breakfast room and family room with fireplace and wall of windows. The primary suite was extended 2’ from the original builder plans and features an upgraded accent ceiling, garden tub, separate shower, and generous walk-in closet. Additional highlights include high ceilings throughout and Levolor custom shades with blackout shades in the primary suite. Sunny breakfast area offers abundant natural light and ample windows overlooking the backyard. Neighborhood amenities include a gym, pool, walking trails, clubhouse, and convenient access to nearby shopping, dining, and everyday conveniences.
|