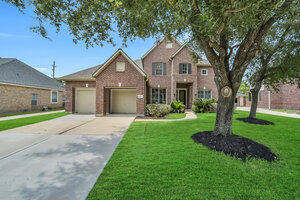
12003 Banks Run Drive
|
Discover exceptional space & outstanding value in this 5-bedroom, 4-bath home in sought-after Shadow Creek Ranch, zoned to acclaimed Alvin ISD. The flexible floor plan includes a spacious family room with a double-sided fireplace, a bright kitchen & breakfast area, & adjoining flex space ideal for a sitting area, playroom, or home office. The primary suite is located on the first floor, along with a first-floor guest suite with a full bath that makes this home ideal for guests or multi-generational living. Upstairs offers three additional bedrooms, a large game room, & generous walk-in closets. Major improvements—including a new roof, new HVAC systems, newer water heater, & fresh interior paint—provide peace of mind while offering the opportunity to personalize the finishes to your style. Enjoy added privacy with no back neighbors, a 3-car tandem garage, & convenient access to SH 288, Beltway 8, the Texas Medical Center, plus Shadow Creek Ranch's exceptional amenities.
|
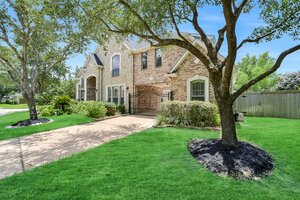
11802 Seagrove Drive
|
Nestled on a quiet cul-de-sac in sought-after Shadow Creek Ranch & zoned to Alvin ISD, this impressive 4599 SF home offers exceptional space, flexibility, & updates. Fresh interior & exterior paint adorn this thoughtfully designed floor plan that features soaring ceilings, engineered wood floors, & plantation shutters throughout a private study, formal dining, spacious family room, & an island kitchen with abundant cabinetry, breakfast bar, & a gas connection available for the cooktop. The first-floor primary suite offers dual vanities, a soaking tub, a glass-enclosed shower, oversized walk-in closet, & optional second laundry hookups. Upstairs, you'll find a game room, guest suite, Jack & Jill bedrooms, a built-in study area, & a versatile bonus room that easily serves as a 5th bedroom, media room, or home gym. A newer roof, paid-off solar panels, recent water heaters, & an epoxy-coated 3-car garage floor provide peace of mind. Convenient to SH 288, BW 8 & the Texas Medical Center.
|
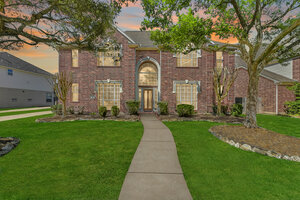
3211 Timberwood Drive
|
Freshly painted & move in ready 2-story 4 bedroom, 3.5 bath home with a spacious game room in the highly sought after Springbrook section of Silverlake! This functional & inviting floorplan offers wood look tile floors throughout a secluded study with French doors, a sunlit dining room with stylishly updated lighting, & a grand family room anchored by a gas log fireplace. The island kitchen features granite counters, a tile backsplash, stainless appliances, & an oversized walk-in pantry. The first floor primary suite offers wood-look tile flooring, trayed ceilings, & a well-appointed bathroom with a glass shower surround, separate soaking tub, & dual closets. The second floor hosts a gameroom & 3 generously proportioned secondary bedrooms with walk-in closets. Enjoy outdoor living with a large covered patio & a freshly landscaped front yard for fabulous curb appeal. Zoned to Pearland ISD & highly regarded Silvercrest Elementary, this home combines comfort, style, & a great location.
|
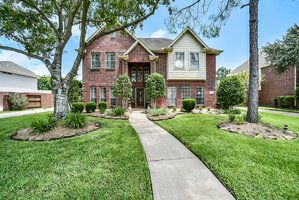
3711 Pinehurst Drive
|
Beautiful & spcious 6-bed, 3.5-bath rental home with a pool in east Pearland's sought after Pine Hollow neighborhood! The main living space features wood-look tile floors flowing throughout the first floor formal living room/study, dining room, and a spacious family room with a wood burning fireplace. A wrap around breakfast bar extends into the island kitchen with granite counters, stainless steel appliances, and white cabinetry. The first floor private primary suite boasts wood floors & travertine tile in the bath, dual sinks, a vanity, soaking tub, walk-in shower, & large closet. Upstairs, find luxury vinyl plank flooring throughout a large game room, 5 generously sized bedrooms with walk-in closets, & 2 full baths. Outdoors, enjoy a heated pool & spa with no back neighbors for added privacy. Upgrades include a water softener, reverse osmosis system, & recent A/C units. Zoned to top-rated Pearland ISD schools with easy access to I-45 & Beltway 8. Pool maintenance included!
|